
A Tower Built from Wind, Concrete, and Ambition
Burj Khalifa in Dubai is not simply the tallest building on earth. It is a rare case in which architectural image, structural invention, urban branding, and real-estate strategy were pushed to their extreme limits within a single project. Very few buildings have altered the global imagination of vertical construction so completely.
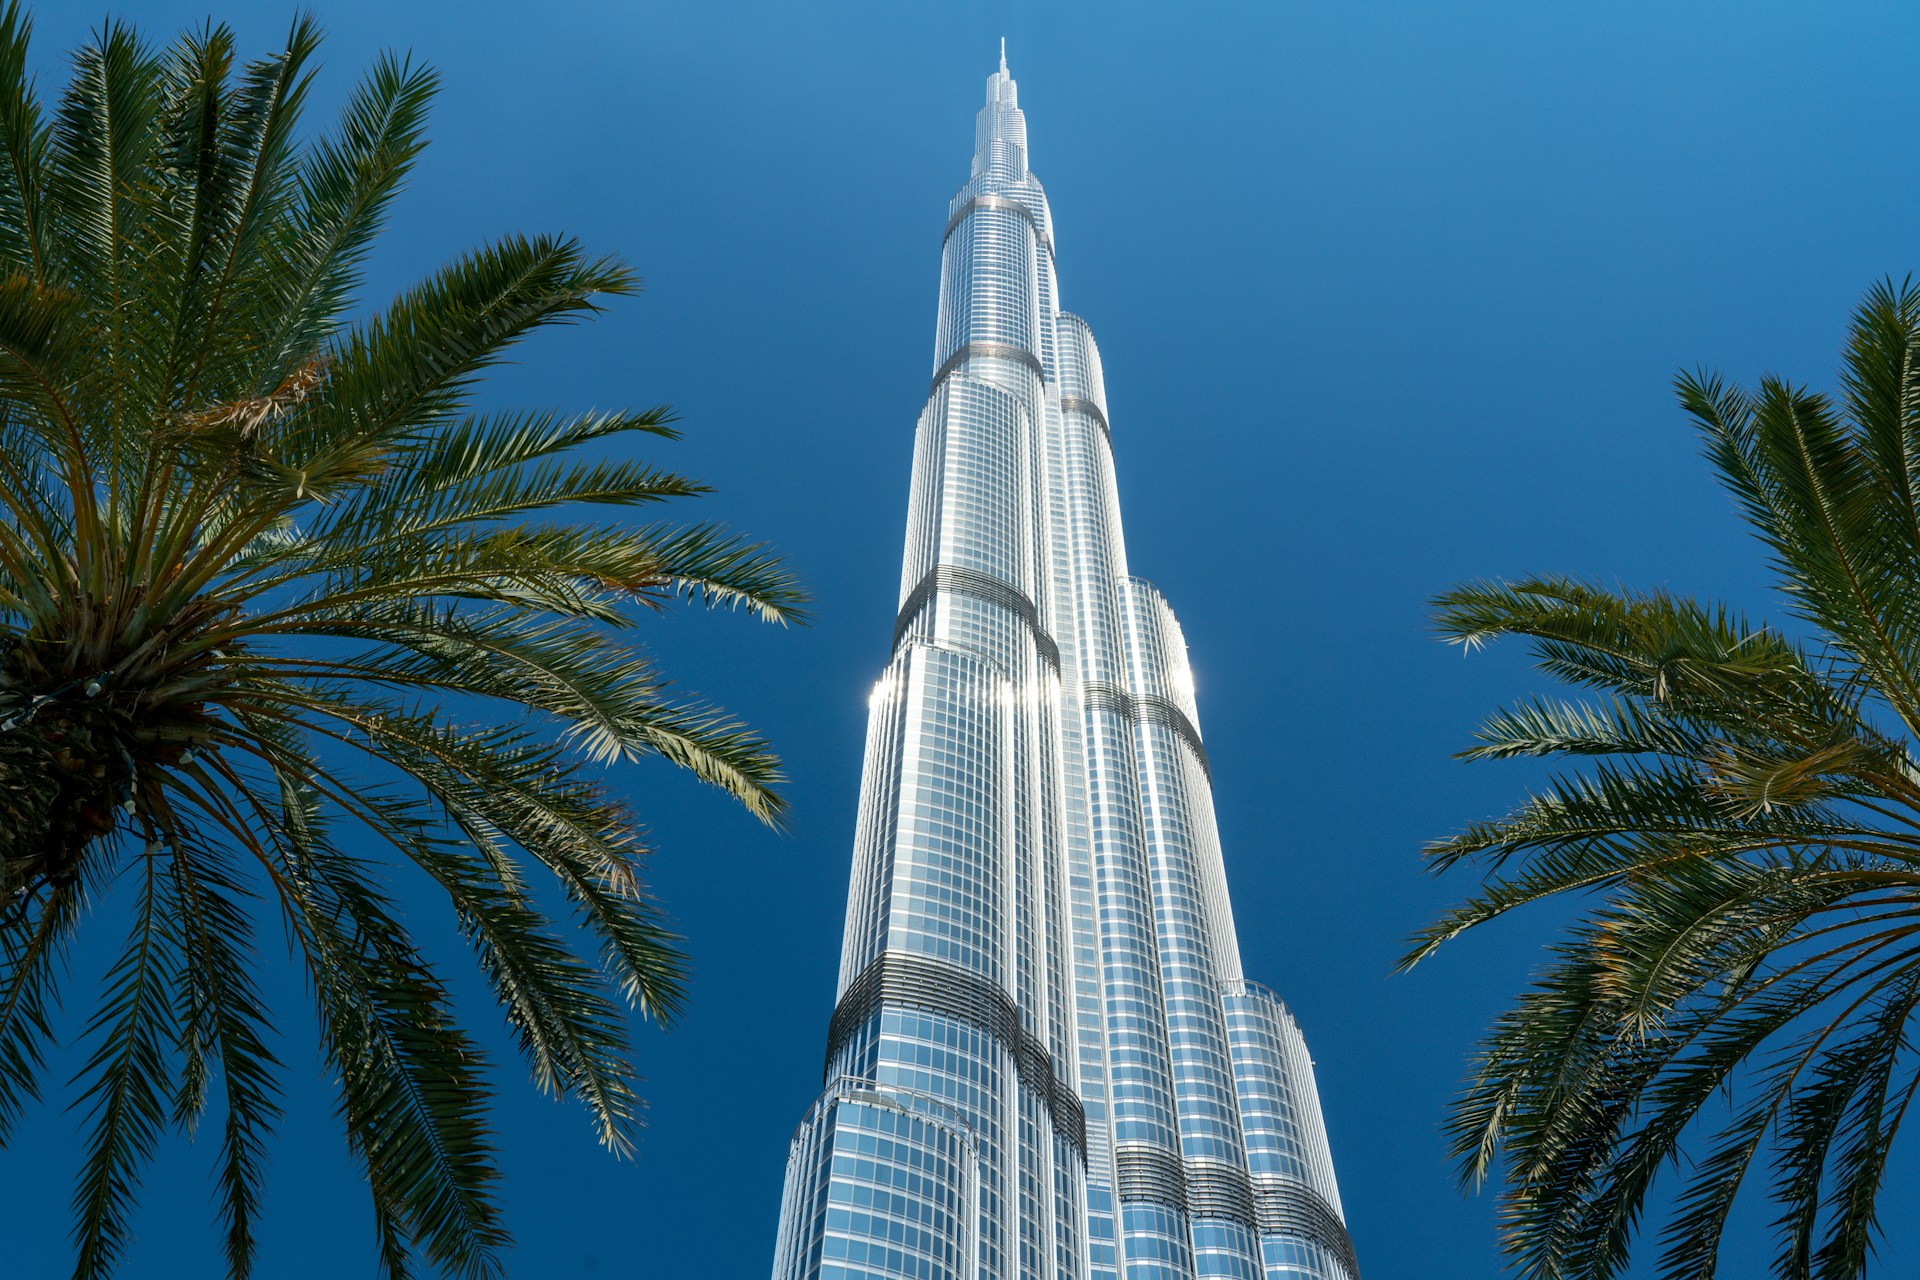
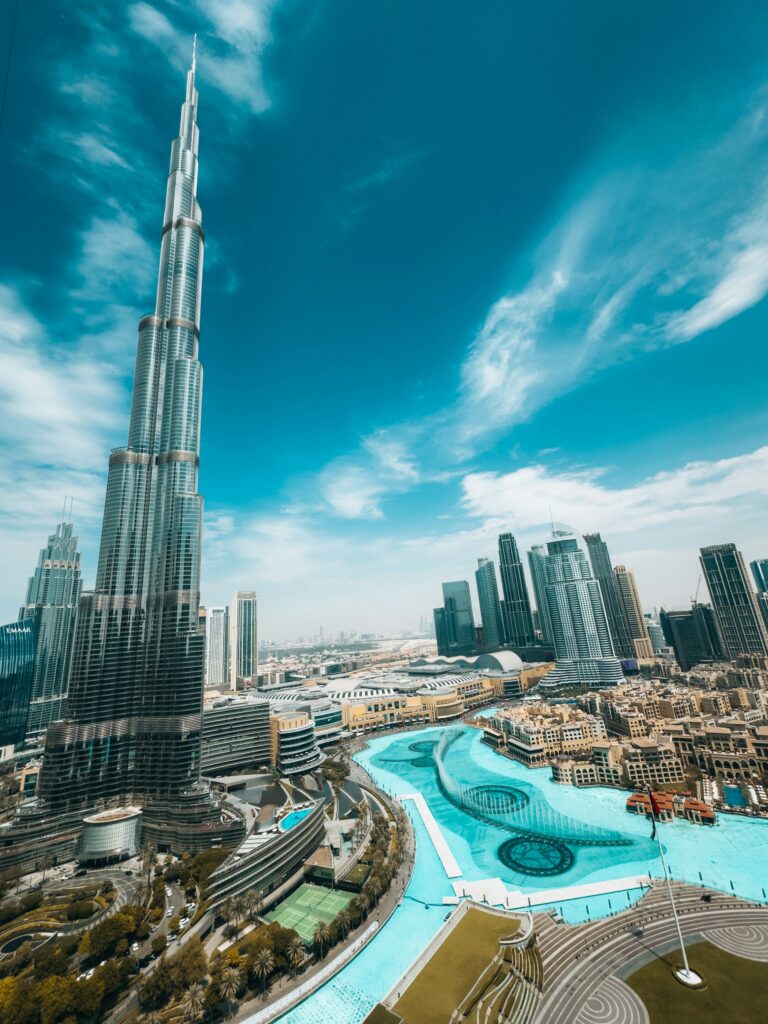
Its authority begins with height: 828 metres of reinforced concrete, steel, glass, and aluminium rising from Downtown Dubai. Yet height alone does not explain why the tower matters. Burj Khalifa became decisive because it solved a problem that had haunted supertall design for decades—how to stabilize unprecedented vertical scale without surrendering usable floor area, construction efficiency, or commercial viability.
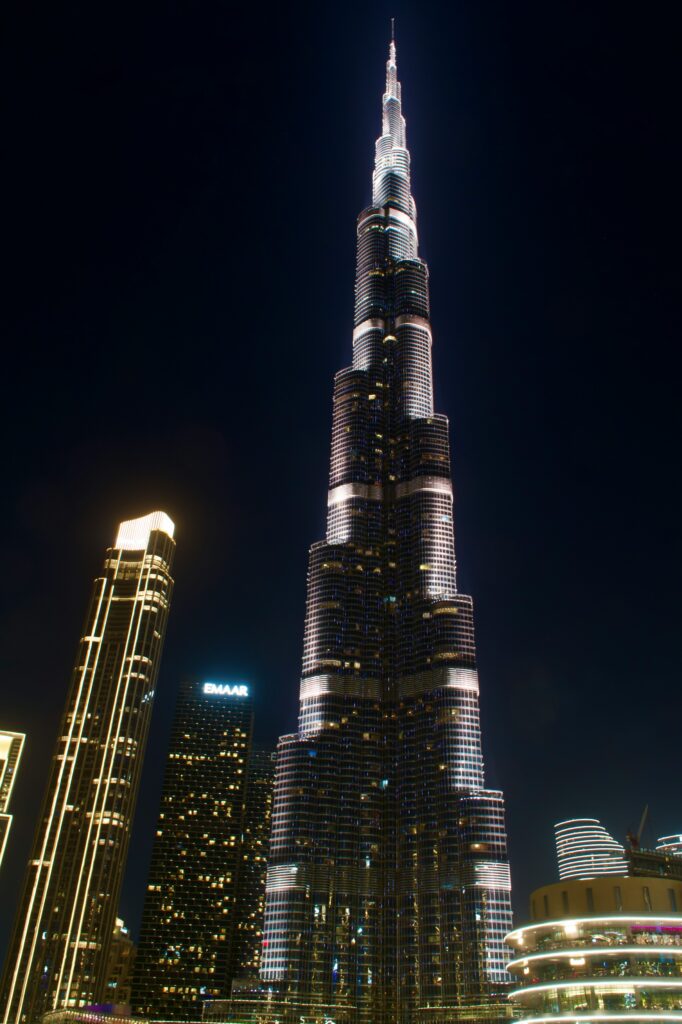
Designed by Skidmore, Owings & Merrill, with Adrian Smith as design architect and Bill Baker leading structural engineering, the tower transformed the buttressed core into one of the most consequential structural ideas of the twenty-first century. Its Y-shaped plan, spiraling setbacks, and disciplined vertical load paths are not decorative gestures. They are the mechanism by which architecture and wind engineering become the same thing.
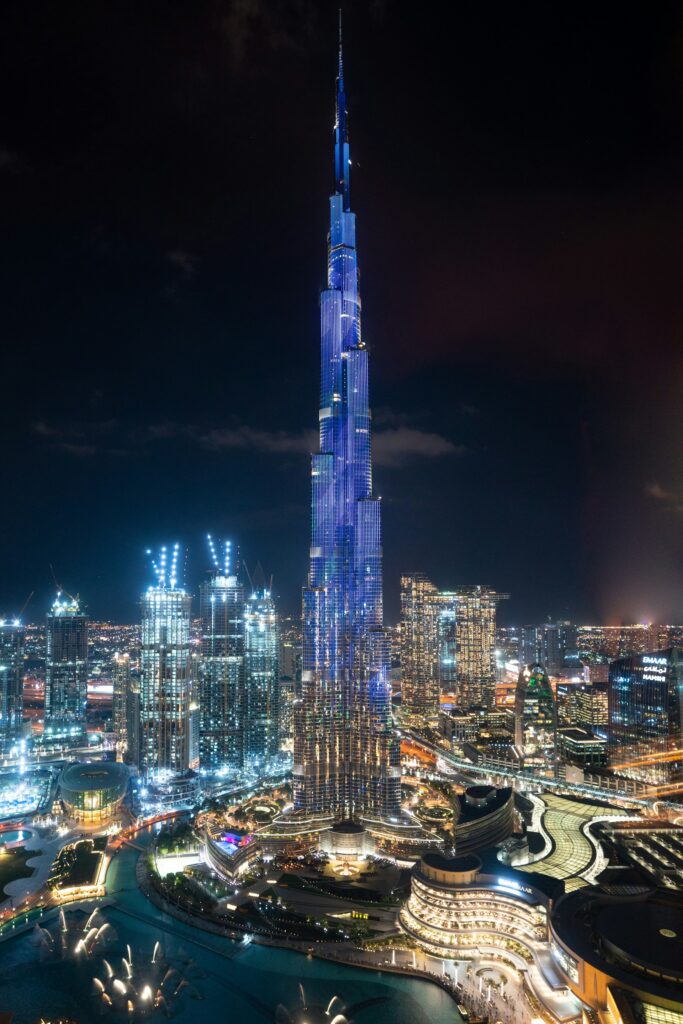
The building is also a mixed-use machine. Hotel floors, branded residences, apartments, observation decks, restaurants, corporate suites, mechanical levels, and communications zones are stacked into a single vertical economy. Burj Khalifa was conceived not as a monument standing apart from development, but as the central value-generator of a much larger district built around prestige, tourism, and premium land economics.
Construction demanded equally unusual decisions. High-performance concrete was pumped to record-breaking heights, the exterior envelope had to withstand desert heat and wind at extreme elevation, and the building’s tapering geometry was tuned through extensive wind-tunnel work so that vortex shedding would never fully synchronize across the tower’s height. Its silhouette is therefore an engineering response before it is a skyline icon.
What makes Burj Khalifa enduringly compelling is the precision of its trade-offs. It is extravagant, but not structurally reckless; symbolic, but intensely rational; luxurious, but governed by hard technical logic. In that sense, the tower is less a simple trophy than a disciplined experiment in how far a commercial skyscraper can be pushed before it becomes a new category of building altogether.
Burj Khalifa in Numbers
828 m
The tower’s official architectural height, still unmatched globally in completed buildings
829.8 m
The total height to tip, including the uppermost pinnacle element
163 floors
The number of occupied storeys that define its extraordinary vertical program
585.4 m
The height of the highest occupied floor, a record in itself
555 m
Approximate height of the Level 148 observation experience marketed as At the Top SKY
57 elevators
A vertical transportation system scaled to mixed-use density at extreme height
8 escalators
Supplementary circulation serving podium, lobby, and visitor movement through the tower complex
26,000 panels
Close to the number of glass panels used in the exterior cladding system
362 kg
The weight of each glass panel in the curtain wall, according to official tower information
2008
The year the tower surpassed all previous man-made structures in height during construction
2010
The official opening year, when Burj Dubai became Burj Khalifa at inauguration
3 uses
Hotel, residential, and office functions are all stacked into one integrated megatall system
900 apartments
The approximate number of private residences that helped monetize the tower’s vertical premium
304 rooms
The scale of the Armani Hotel program integrated into the lower portion of the tower
3 sky lobbies
Shared transfer and amenity levels that break the tower into operational vertical neighborhoods
$ 1.5 billion
The widely cited approximate project cost for the tower itself during development
What is most intriguing about Burj Khalifa is that its iconic silhouette is not a sculptural indulgence but a deeply technical solution: the spiraling setbacks, Y-shaped plan, and buttressed core convert wind instability, constructability, and mixed-use commercial pressure into a single coherent form, making the building’s image inseparable from the engineering logic that allowed it to exist at all.
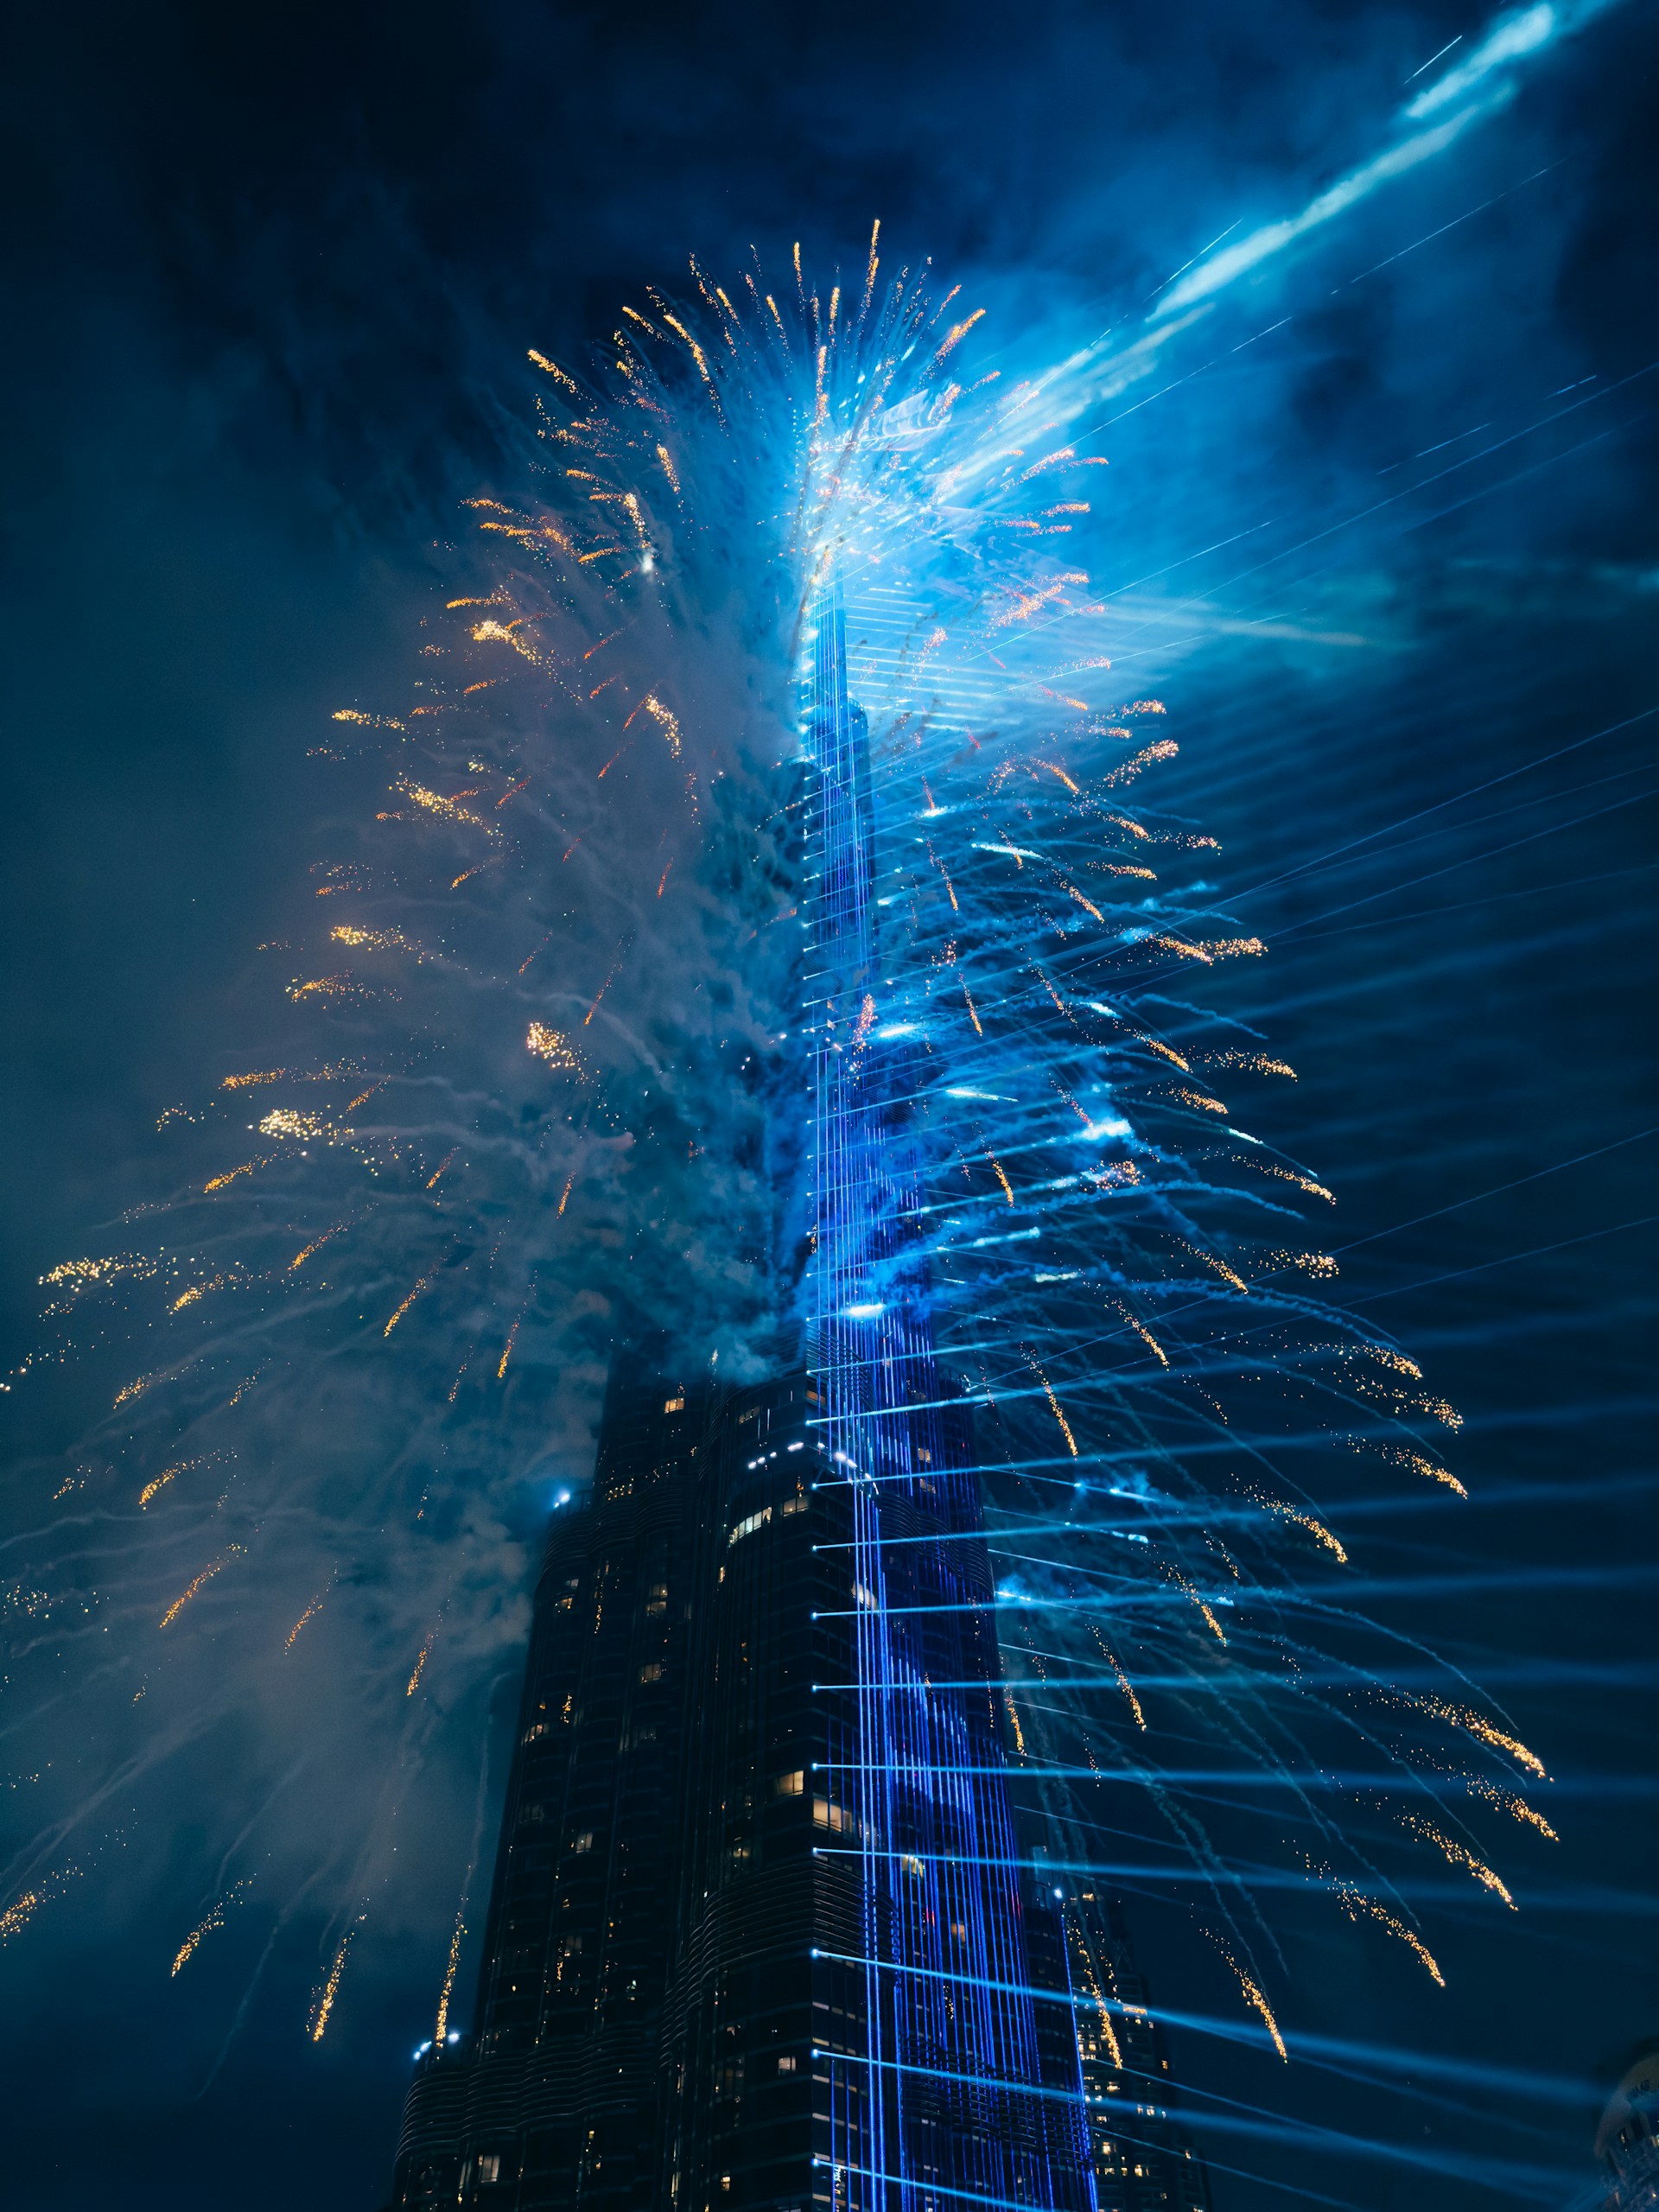
Engineering and Construction of Burj Khalifa
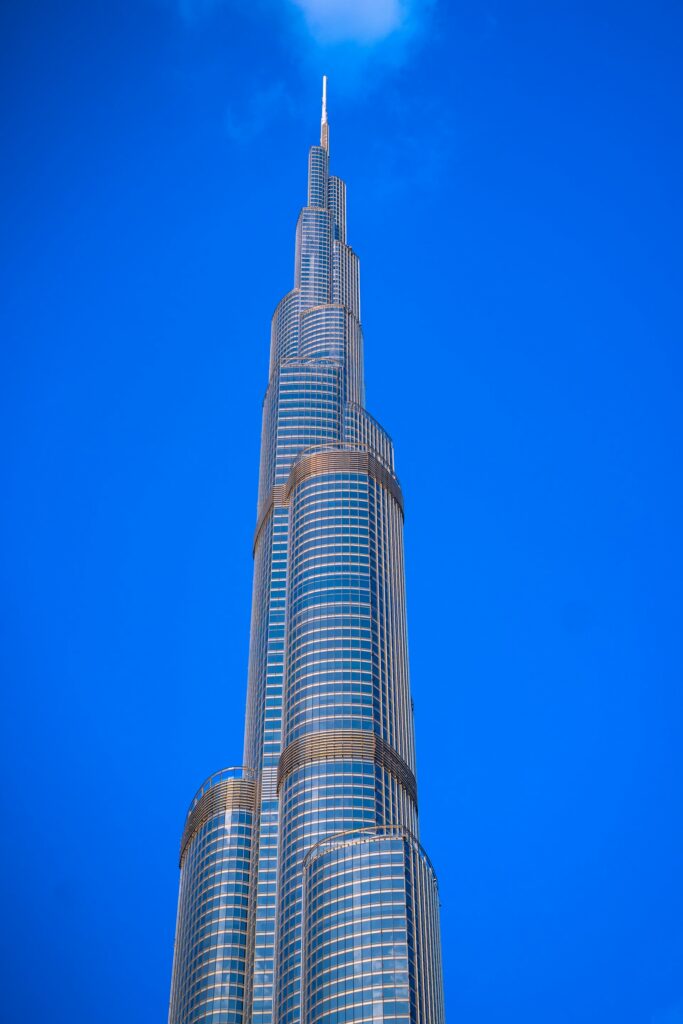
The engineering of Burj Khalifa begins with a structural idea that changed tall-building design: the buttressed core. Instead of relying on a conventional slender tower diagram, SOM organized the building as three wings around a hexagonal central core, allowing each wing to brace the others. That made the structure laterally stiff, materially efficient, and unusually well suited to unprecedented height.
Wind was the governing design force
More than forty wind-related tests were carried out during design, and the tower’s setbacks were tuned so that the wind never encountered a constant profile for long enough to build dangerous resonance. In effect, the famous tapering form is an aerodynamic strategy. Its changing width and spiraling reductions are what let the tower rise so high without becoming dynamically unstable.
The tower is primarily reinforced concrete up to the upper levels, with structural steel completing the highest portion and spire. High-performance concrete was pumped to record heights during construction, an operation that became globally famous because it stretched both equipment capability and site logistics. Load paths were kept deliberately clean by aligning walls, columns, and setbacks so the building could climb without wasteful transfer complexity.
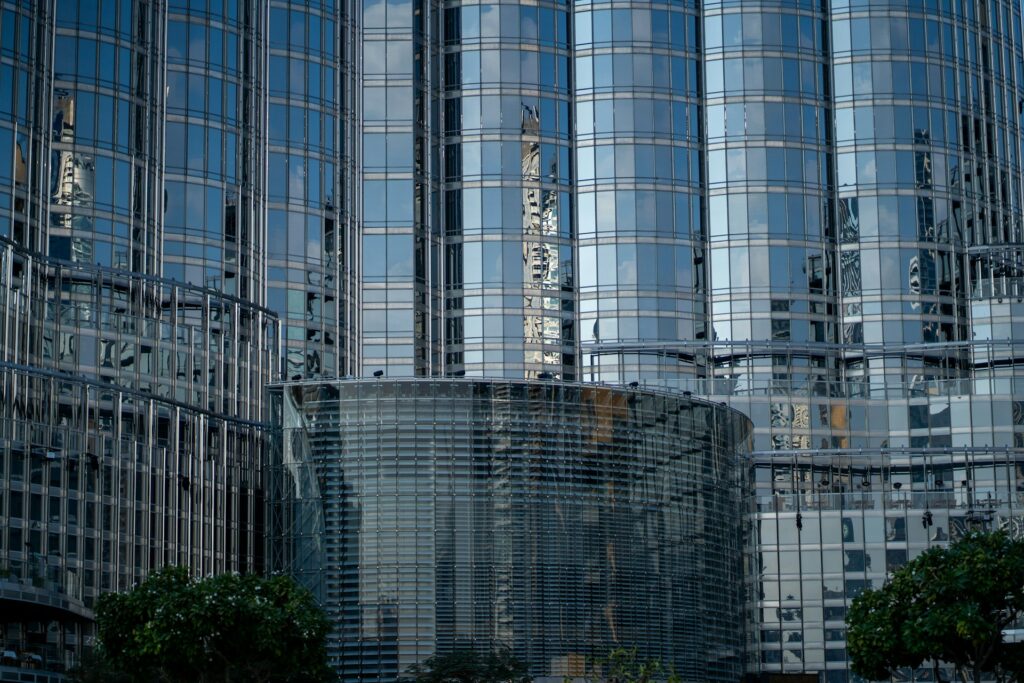
The envelope had to perform in one of the harshest high-rise climates on earth. Close to 26,000 cladding panels, each carefully fabricated, form a curtain wall designed to manage solar heat gain, glare, wind, and maintenance demands at extreme elevation. Burj Khalifa is therefore not just tall structure; it is also an environmental control system engineered for desert exposure, thermal stress, and long-term façade serviceability.
History and Development of Burj Khalifa
Burj Khalifa emerged from a particular moment in Dubai’s urban and economic history, when the emirate was repositioning itself as a global hub of finance, tourism, and real-estate spectacle. The tower was conceived as the centerpiece of Downtown Dubai, not as an isolated object but as the symbolic and commercial anchor of an entire master-planned district.
Originally it was Burj Dubai
Construction began in 2004, and the building rose with remarkable speed even by Gulf boom-era standards. During the project, it overtook all previous skyscrapers and then all previous man-made structures, turning the construction site itself into a global media event. Height was not merely an outcome; it was part of the tower’s marketing logic from the start.
Its opening in January 2010 took place in a changed economic atmosphere. Dubai’s debt crisis and the wider global financial downturn had transformed the tone of the project, and the tower was renamed Burj Khalifa at inauguration in honor of Sheikh Khalifa bin Zayed Al Nahyan. That renaming permanently linked the building to a broader political and financial story in the UAE rather than only to Dubai’s development narrative.
Over time, the tower stabilized into something more durable than a boom-era headline. It became a functioning mixed-use asset, a tourism magnet, and the definitive image of contemporary Dubai. Few skyscrapers carry such a dense overlap of engineering history, regional politics, property economics, and global symbolic power within a single vertical form.
Economics, Program, and Real-Estate Logic of Burj Khalifa
Burj Khalifa was never intended to function as a pure office tower. Its financial logic depended on mixed-use diversification: hotel rooms and branded residences in the lower sections, private apartments through large residential bands, premium dining and observation experiences high above the city, and corporate suites in the upper occupied zones. That mix allowed the project to monetize altitude in several different ways at once.
The tower sold vertical prestige
In development terms, Burj Khalifa created a pricing hierarchy based on scarcity, views, brand association, and symbolic address value. Armani-linked hospitality and residential branding added luxury cachet, while observation decks converted the building into a recurring tourism business rather than a one-time real-estate sale. The tower thus performs simultaneously as an investment product, a destination, and an urban advertisement.
Its economic story was not linear. Opening during a period of property-market stress exposed the risks of icon-driven development, and the building’s early years reflected the aftershocks of the financial crisis. Yet its long-term value turned out to be more resilient because the tower supported the image and desirability of the wider Downtown Dubai district, amplifying adjacent land values and reinforcing Dubai’s position in global tourism and luxury real estate.
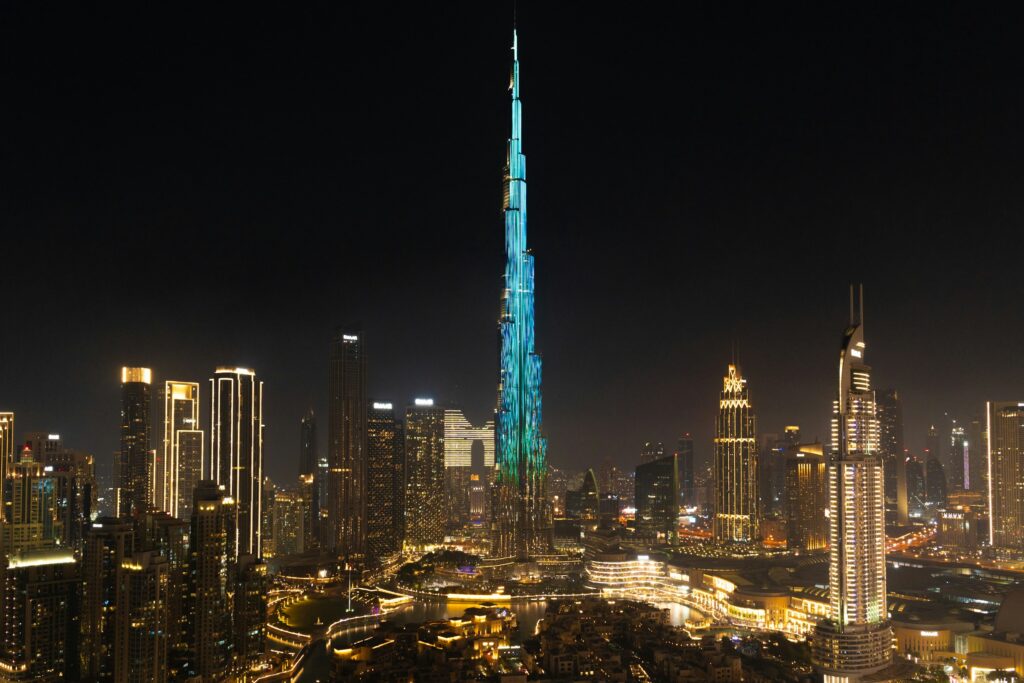
That broader district effect may be Burj Khalifa’s most important financial achievement. The building is profitable not only through the spaces it contains, but through the urban premium it creates around itself. In that sense, it behaves less like an isolated skyscraper than like a vertical piece of economic infrastructure for the entire surrounding development.
Trivia
Taller Than the Category
Burj Khalifa did not just beat the previous tallest building. It overshot the established limits of skyscraper design so dramatically that it reset expectations for what a “supertall” could mean. Even years later, the gap between it and most other towers still feels startling.
The Plan Looks Like a Flower
Its triple-lobed footprint is often linked to the regional desert flower Hymenocallis. That botanical analogy is more than a poetic story. The geometry also helped generate a structurally efficient Y-shaped plan with strong perimeter support and excellent views.
Wind Shaped the Skyline
The setbacks are one of the building’s most recognizable visual features. They also exist because the tower had to “confuse” the wind as it rose. What looks elegant from a distance is actually one of the most disciplined aerodynamic responses in skyscraper history.
The Spire Is Enormous
Burj Khalifa’s upper pinnacle is not a tiny decorative needle. The spire itself is so tall that, in many countries, it would rank among the tallest buildings on its own. That is one reason debates about “usable height” versus “architectural height” still follow the tower.
Concrete Broke Records Here
The project became famous not only for finished height but for how it was built. Concrete pumping reached world-record levels during construction. Burj Khalifa forced contractors to treat material delivery itself as a frontier of engineering.
It Contains an Armani World
The Armani Hotel and Armani Residences are not minor branding add-ons. They were part of the tower’s premium identity from the start. Burj Khalifa mixes structural extremity with luxury retail logic in a very deliberate way.
The Glass Is Hand-Cut
Close to 26,000 cladding panels were used on the exterior, and official project information notes that each was individually hand-cut. On a tower this tall, the façade is not repetitive background work. It becomes precision manufacturing at urban scale.
The Tower Has Its Own Climate Shift
The temperature near the top can be several degrees cooler than at the base. That means Burj Khalifa does not only cross floors and functions. It also crosses microclimates, a reminder that extreme verticality changes the environmental conditions a building must handle.
The Renaming Was Political
The tower opened under a new name, shifting from Burj Dubai to Burj Khalifa at inauguration. That single moment turned a development story into a national story. Few buildings carry their political context so visibly in the name on the façade.
The Observation Levels Keep Moving Up
The building’s public viewing offer evolved after opening, with higher experiences added above the original deck. That matters because Burj Khalifa does not only sell views. It sells altitude itself as a premium product, tier by tier.
Its Address Powered Downtown Dubai
Burj Khalifa works like a giant real-estate engine for the district around it. The tower is important not only because of what is inside it. It also raises the symbolic and economic value of everything that faces it, sits near it, or sells the view of it.
It Made the Buttressed Core Famous
Structural engineers knew the tower was important as soon as its system became clear. Burj Khalifa turned the buttressed core from a specialist concept into one of the most influential structural ideas in modern skyscraper design. Many later supertall conversations start here.
Sources and References
This article draws on official project materials, architectural documentation, technical papers, and widely cited public data concerning Burj Khalifa, its design team, its structural system, and its development history.
Referenced source groups include:
- Burj Khalifa official tower and observation information
- Skidmore, Owings & Merrill project materials
- CTBUH and Skyscraper Center data
- peer-reviewed and conference papers on Burj Khalifa structural behavior
- construction and concrete pumping case studies
- reputable architectural, engineering, and business reporting on Dubai development history